Save
Ask
Tour
Hide
$2,799,900
312 Days On Site
E12261 Timber Ridge TrailPrairie Du Sac, WI 53578
For Sale|Condominium|Active
4
Beds
4.5
Total Baths
4
Full Baths
1
Partial Bath
7,559
SqFt
$370
/SqFt
2006
Built
County:
Sauk
Listing courtesy of Carrie Heffron of Bunbury & Assoc, REALTORS
Save
Ask
Tour
Hide
Mortgage Calculator
Monthly Payment (Est.)
$12,774Calculator powered by Showcase IDX, a Constellation1 Company. Copyright ©2026 Information is deemed reliable but not guaranteed.
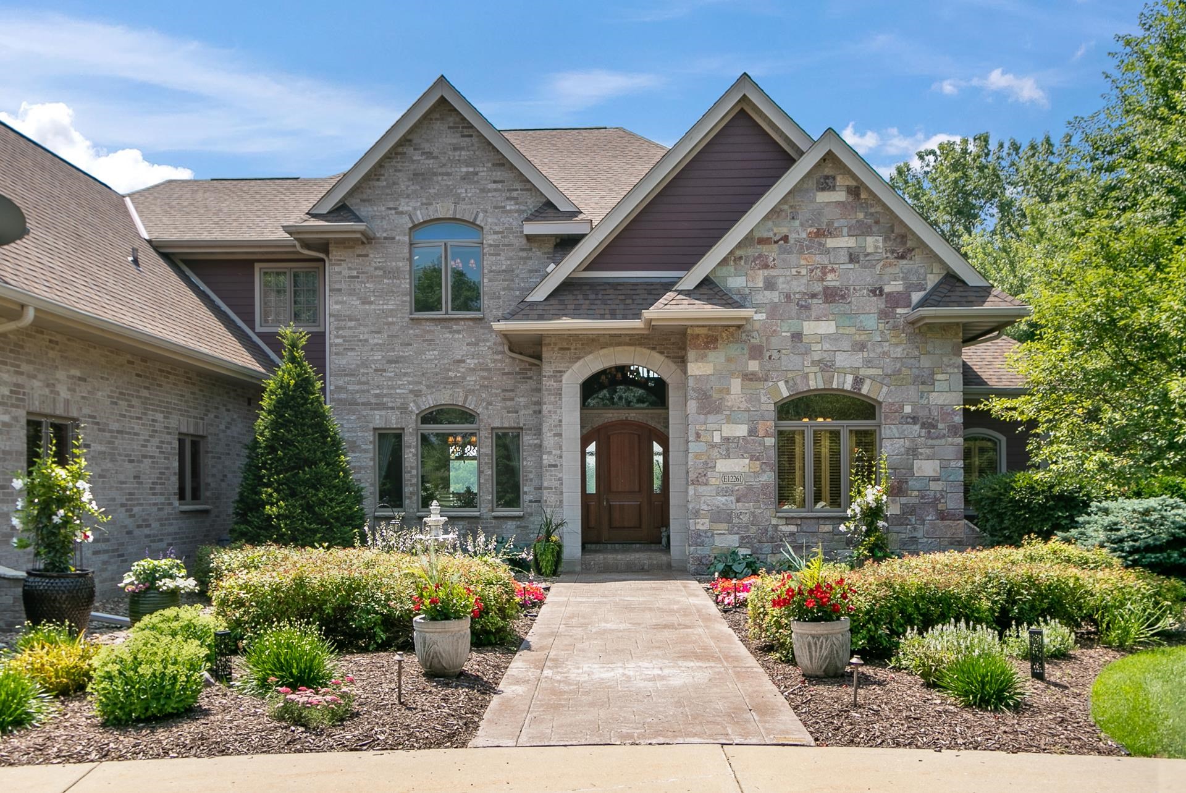
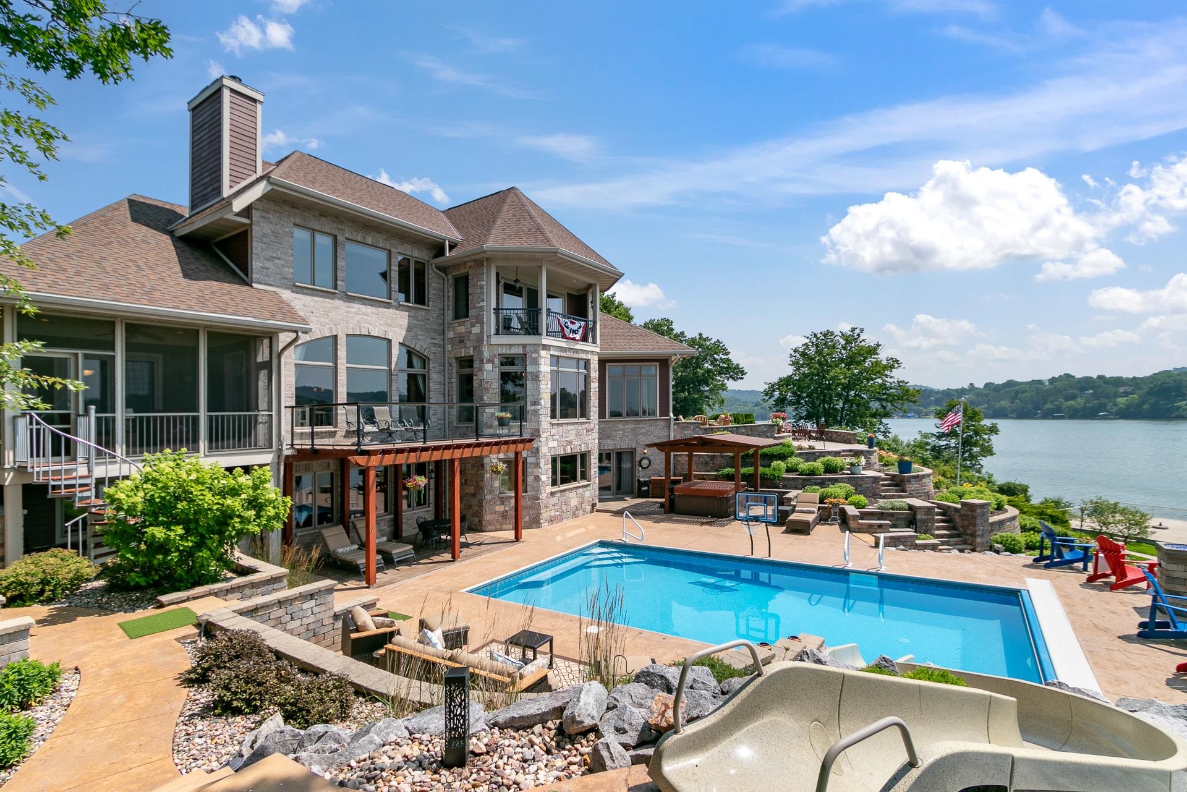
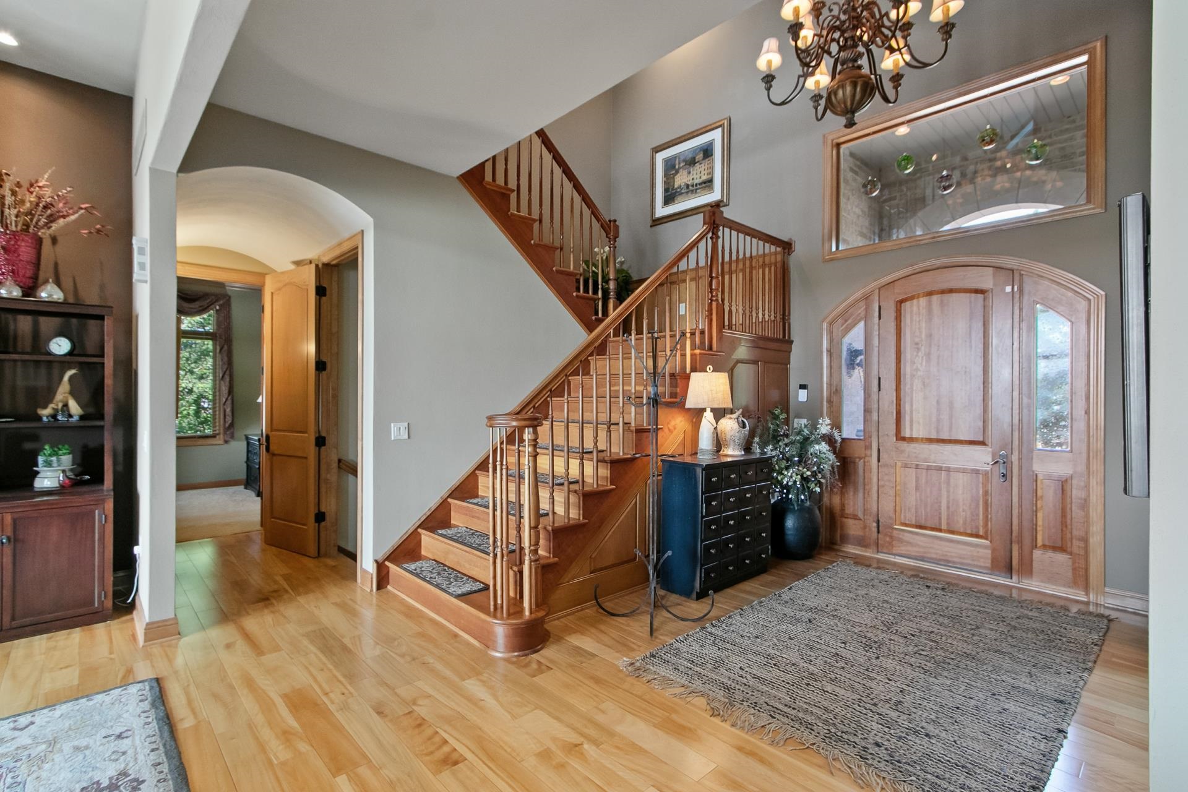
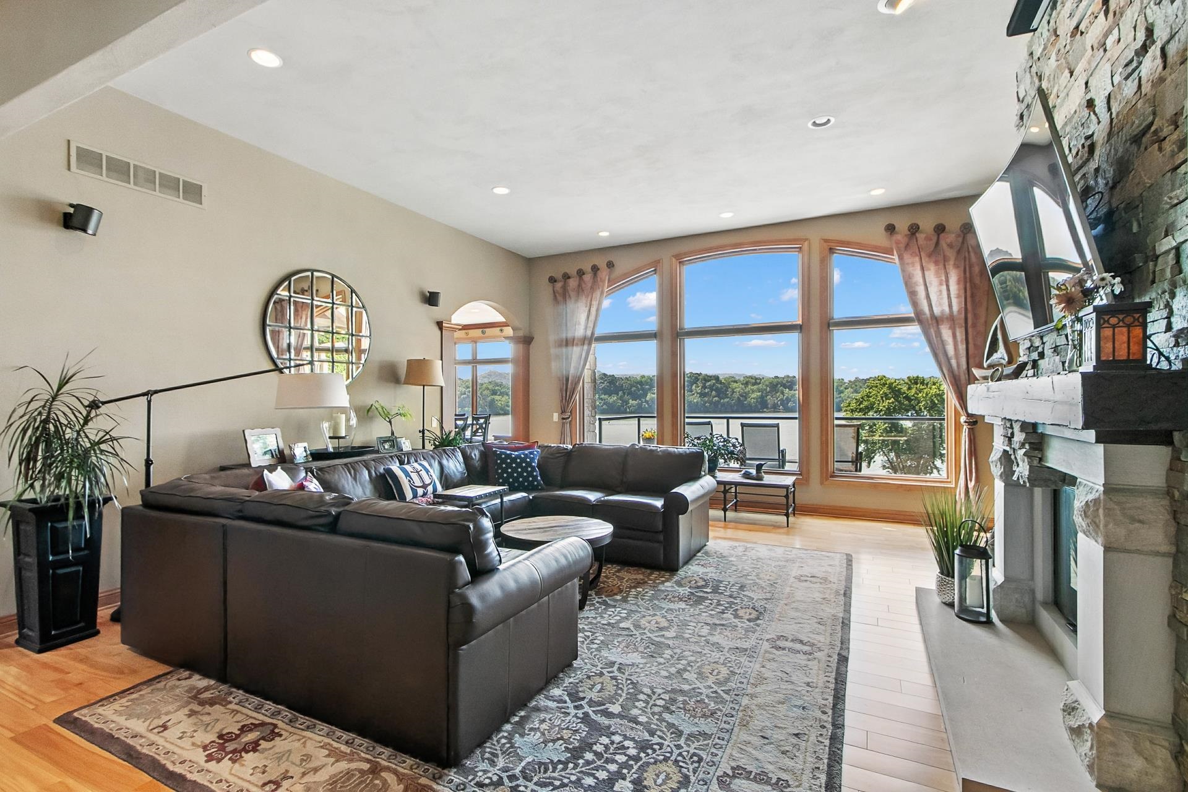
Luxury lakefront living on Lake Wisconsin at its absolute finest. This exceptional 7,500+ sq. ft. estate offers breathtaking water views from every room, where bald eagles soar past your windows and nature becomes part of everyday life. Thoughtfully designed with high-end finishes, three on-suites, and incredible indoor-outdoor spaces, this home is an entertainer’s dream and a private retreat. Enjoy peaceful mornings on the balconies, sunset evenings by the firepit, and endless lake days from your flat-top boathouse with pier and rail system. A rare opportunity to experience elegance, privacy, and the beauty of lake living—without compromise.
Save
Ask
Tour
Hide
Listing Snapshot
Price
$2,799,900
Days On Site
312 Days
Bedrooms
4
Inside Area (SqFt)
7,559 sqft
Total Baths
4.5
Full Baths
4
Partial Baths
1
Lot Size
N/A
Year Built
2006
MLS® Number
2004620
Status
Active
Property Tax
$24,889
HOA/Condo/Coop Fees
$295
Sq Ft Source
N/A
Friends & Family
Recent Activity
| 3 weeks ago | Listing updated with changes from the MLS® | |
| 3 weeks ago | Status changed to Active | |
| 4 months ago | Price changed to $2,799,900 | |
| 10 months ago | Listing first seen on site |
General Features
Attached Garage
Yes
Garage
Yes
Garage Spaces
3
Parking
AttachedGarage Door Opener
Pets
Yes
Property Sub Type
Condominium
SqFt Above
5574
SqFt Below
1985
Style
Stand Alone
Utilities
Cable Available
Water Source
Shared Well
Interior Features
Appliances
DryerWasherDishwasherRefrigeratorMicrowaveRangeDisposalOven
Basement
FinishedFullSump Pump
Cooling
Central Air
Fireplace
Yes
Fireplace Features
Gas
Fireplaces
3
Heating
Natural GasForced Air
Interior
Vaulted Ceiling(s)Walk-In Closet(s)Wet BarBreakfast BarKitchen IslandPantry
Spa
Yes
Save
Ask
Tour
Hide
Exterior Features
Construction Details
BrickFiber CementStone
Exterior
Balcony
Lot Features
WoodedWaterfront
Patio And Porch
DeckPatio
Spa
Yes
Waterfront
Yes
Waterfront Features
Lake
Community Features
Accessibility Features
Therapeutic WhirlpoolAccessible Full Bath
Association Dues
295
Community Features
Playground
School District
Sauk Prairie
Schools
School District
Sauk Prairie
Elementary School
Call School District
Middle School
Sauk Prairie
High School
Sauk Prairie
Listing courtesy of Carrie Heffron of Bunbury & Assoc, REALTORS

Listing information is provided by Participants of the South Central Wisconsin MLS. IDX information is provided exclusively for personal, non-commercial use, and may not be used for any purpose other than to identify prospective properties consumers may be interested in purchasing. Information is deemed reliable but not guaranteed. Information is supplied by seller and other third parties and has not been verified. Copyright 2026, South Central Wisconsin MLS Corporation. All rights reserved.
Last checked: 2026-05-25 10:09 PM UTC
Listing information is provided by Participants of the South Central Wisconsin MLS. IDX information is provided exclusively for personal, non-commercial use, and may not be used for any purpose other than to identify prospective properties consumers may be interested in purchasing. Information is deemed reliable but not guaranteed. Information is supplied by seller and other third parties and has not been verified. Copyright 2026, South Central Wisconsin MLS Corporation. All rights reserved.
Last checked: 2026-05-25 10:09 PM UTC
Neighborhood & Commute
Source: Walkscore
Save
Ask
Tour
Hide