Properties

Save
Ask
Tour
Hide
Share
$3,500,000
146 Days On Site

4743 Delmara Road
Middleton, WI 53562

Single Family Residence|Pending
4
Beds
6.5
Total Baths
5
Full Baths
3
Partial Baths
9,019
SqFt
$388
/SqFt
2004
Built
County:
Dane
Listing courtesy of Denise Holmes of Collective Real Estate Group
4743 Delmara Road4743 Delmara Road4743 Delmara Road4743 Delmara Road
Save
Ask
Tour
Hide
Share

Mortgage Calculator

Monthly Payment (Est.)

$15,968
Calculator powered by Showcase IDX, a Constellation1 Company. Copyright ©2026 Information is deemed reliable but not guaranteed.

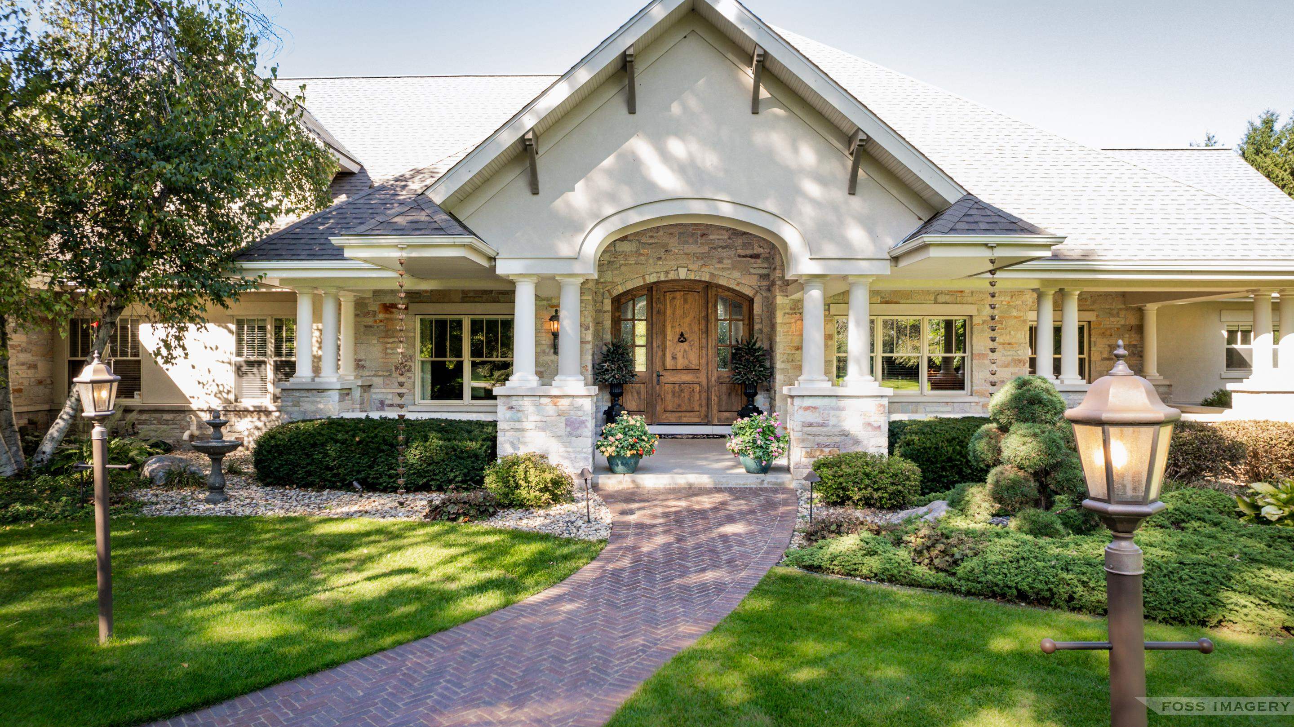
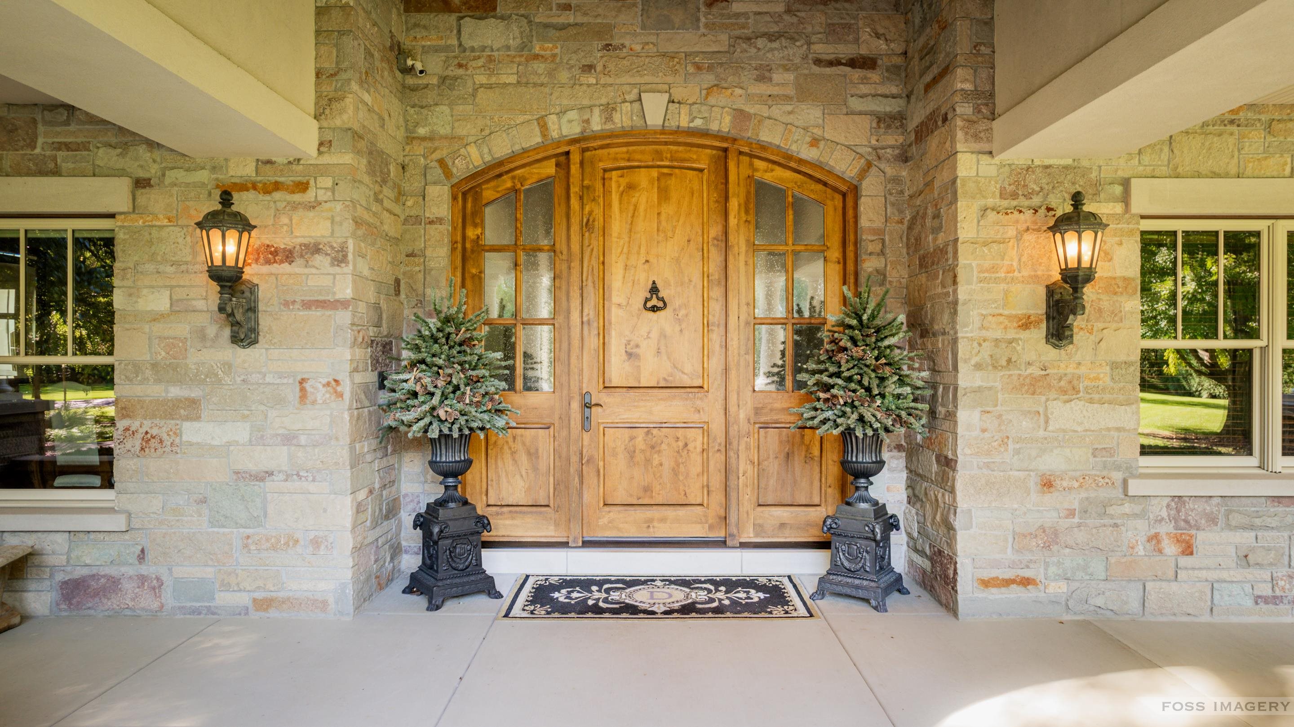
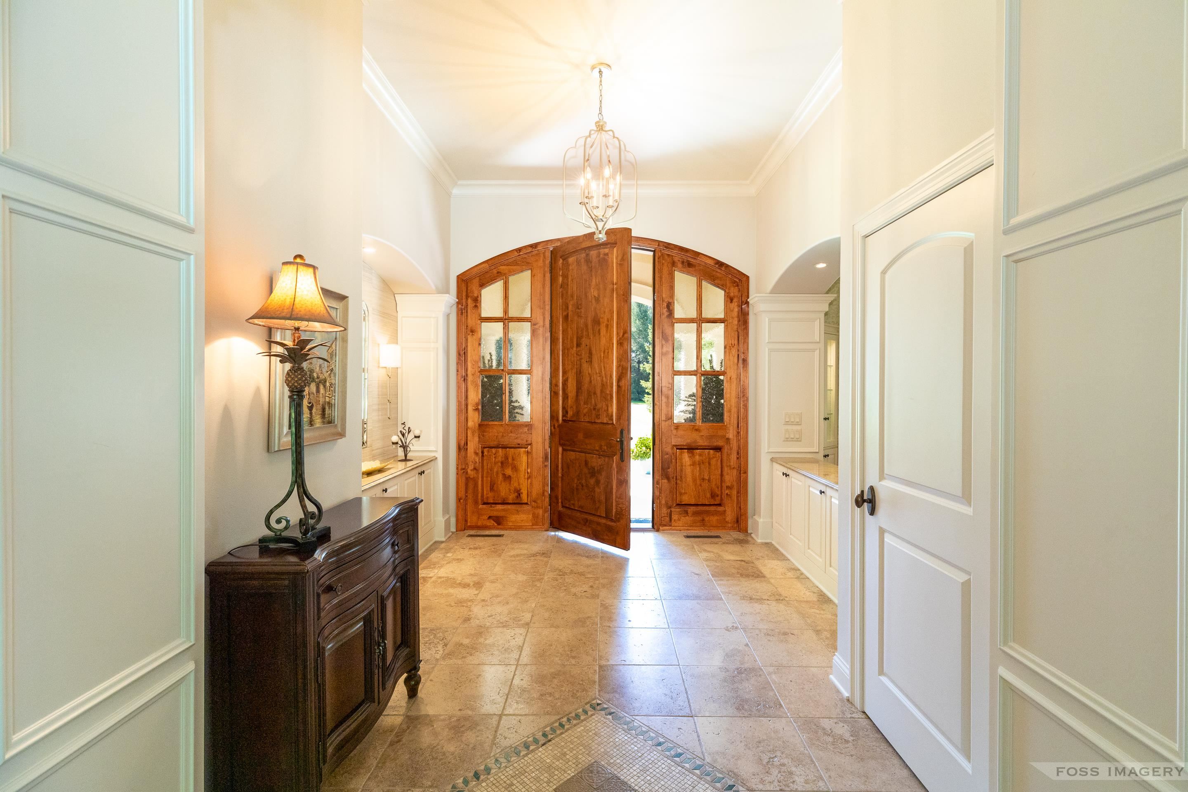
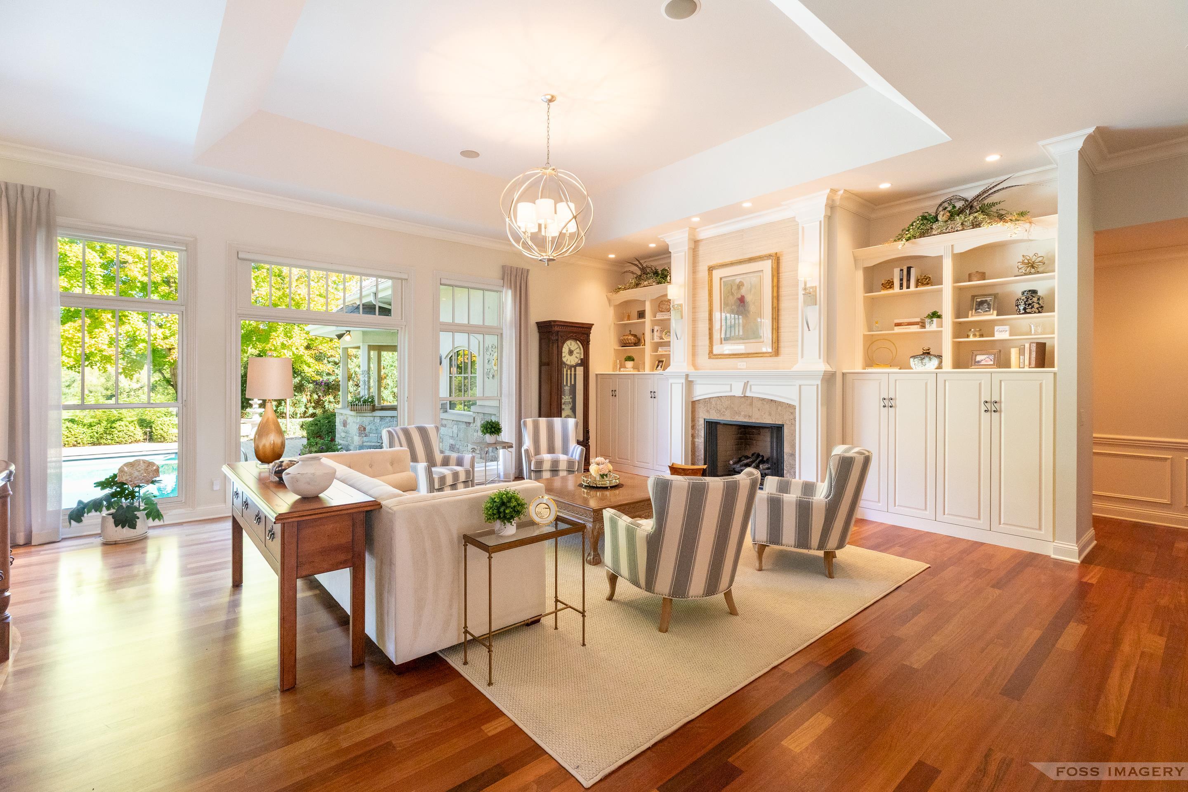
Exceptional Hart DeNoble Builders custom-built luxury home on 10+ acres in Middleton. The main level features Brazilian cherry hardwood floors, soaring ceilings, crown molding, multiple living spaces, home office, & den. The gourmet kitchen offers high ceilings, crown molding, & a walk-in pantry, opening to a family room w/ coffered ceiling, fireplace, & built-ins. The stunning primary suite includes a sitting area & spa-like bath w/ in-floor heat. The finished walk-out lower level boasts 9’ ceilings, rec room, wet bar, fireplace, game room, exercise room, theater, 2 bedroom suites, additional laundry, & in-floor heating. Includes a 3-car attached heated garage & a 4 car detached carriage house w/ additional 1,732 sq ft. Enjoy seamless indoor-outdoor living w/ a screened porch & in-ground pool overlooking nature.

Save
Ask
Tour
Hide
Share
Listing Snapshot
Price 
$3,500,000
Days On Site 
146 Days
Bedrooms 
4
Inside Area (SqFt) 
9,019 sqft
Total Baths 
6.5
Full Baths 
5
Partial Baths 
3
Lot Size 
10.81 Acres
Year Built 
2004
MLS® Number 
2014199
Status 
Pending
Property Tax 
$28,545
HOA/Condo/Coop Fees 
N/A
Sq Ft Source 
N/A
Friends & Family
Recent Activity
3 weeks agoListing updated with changes from the MLS®
3 months agoStatus changed to Pending
5 months agoListing first seen on site
General Features
Acres 
10.81
Attached Garage 
Yes
Garage 
Yes
Garage Spaces 
4
Parking 
Garage Door OpenerAttachedDetachedHeated Garage
Property Sub Type 
Single Family Residence
Security 
Security System
SqFt Above 
4931
SqFt Below 
4088
Style 
Ranch
Interior Features
Appliances 
DryerWasherRefrigeratorMicrowaveDishwasherDisposalRangeOvenWater Softener Owned
Basement 
FullPartially FinishedSump PumpWalk-Out Access
Cooling 
Central Air
Fireplace 
Yes
Fireplace Features 
GasWood Burning
Fireplaces 
3
Heating 
Forced AirRadiantRadiant FloorZoned
Interior 
Central VacuumWalk-In Closet(s)Wet BarBreakfast BarKitchen IslandPantry
Laundry Features 
Main Level
Save
Ask
Tour
Hide
Share
Exterior Features
Fencing 
Invisible
Lot Features 
Wooded
Other Structures 
StorageSecond Garage
Patio And Porch 
PatioPorchScreened
Pool Features 
In Ground
Community Features
Accessibility Features 
Therapeutic Whirlpool
School District 
Middleton-Cross Plains
Schools
School District
Middleton-Cross Plains
Elementary School
Sunset Ridge
Middle School
Call School District
High School
Middleton
Listing courtesy of Denise Holmes of Collective Real Estate Group


Listing information is provided by Participants of the South Central Wisconsin MLS. IDX information is provided exclusively for personal, non-commercial use, and may not be used for any purpose other than to identify prospective properties consumers may be interested in purchasing. Information is deemed reliable but not guaranteed. Information is supplied by seller and other third parties and has not been verified. Copyright 2026, South Central Wisconsin MLS Corporation. All rights reserved.
Last checked: 2026-05-26 06:54 PM UTC

Neighborhood & Commute
Source: Walkscore
Save
Ask
Tour
Hide
Share