Properties

Save
Ask
Tour
Hide
Share
$2,699,000
50 Days On Site

3319 Saracen Way
Verona, WI 53593

For Sale|Single Family Residence|Active
6
Beds
5.5
Total Baths
5
Full Baths
1
Partial Bath
8,070
SqFt
$334
/SqFt
2011
Built
Subdivision:
Glacier End
County:
Dane
Listing courtesy of Samina Khan of Bunbury & Assoc, REALTORS
3319 Saracen Way3319 Saracen Way3319 Saracen Way3319 Saracen Way
Save
Ask
Tour
Hide
Share

Mortgage Calculator

Monthly Payment (Est.)

$12,314
Calculator powered by Showcase IDX, a Constellation1 Company. Copyright ©2026 Information is deemed reliable but not guaranteed.

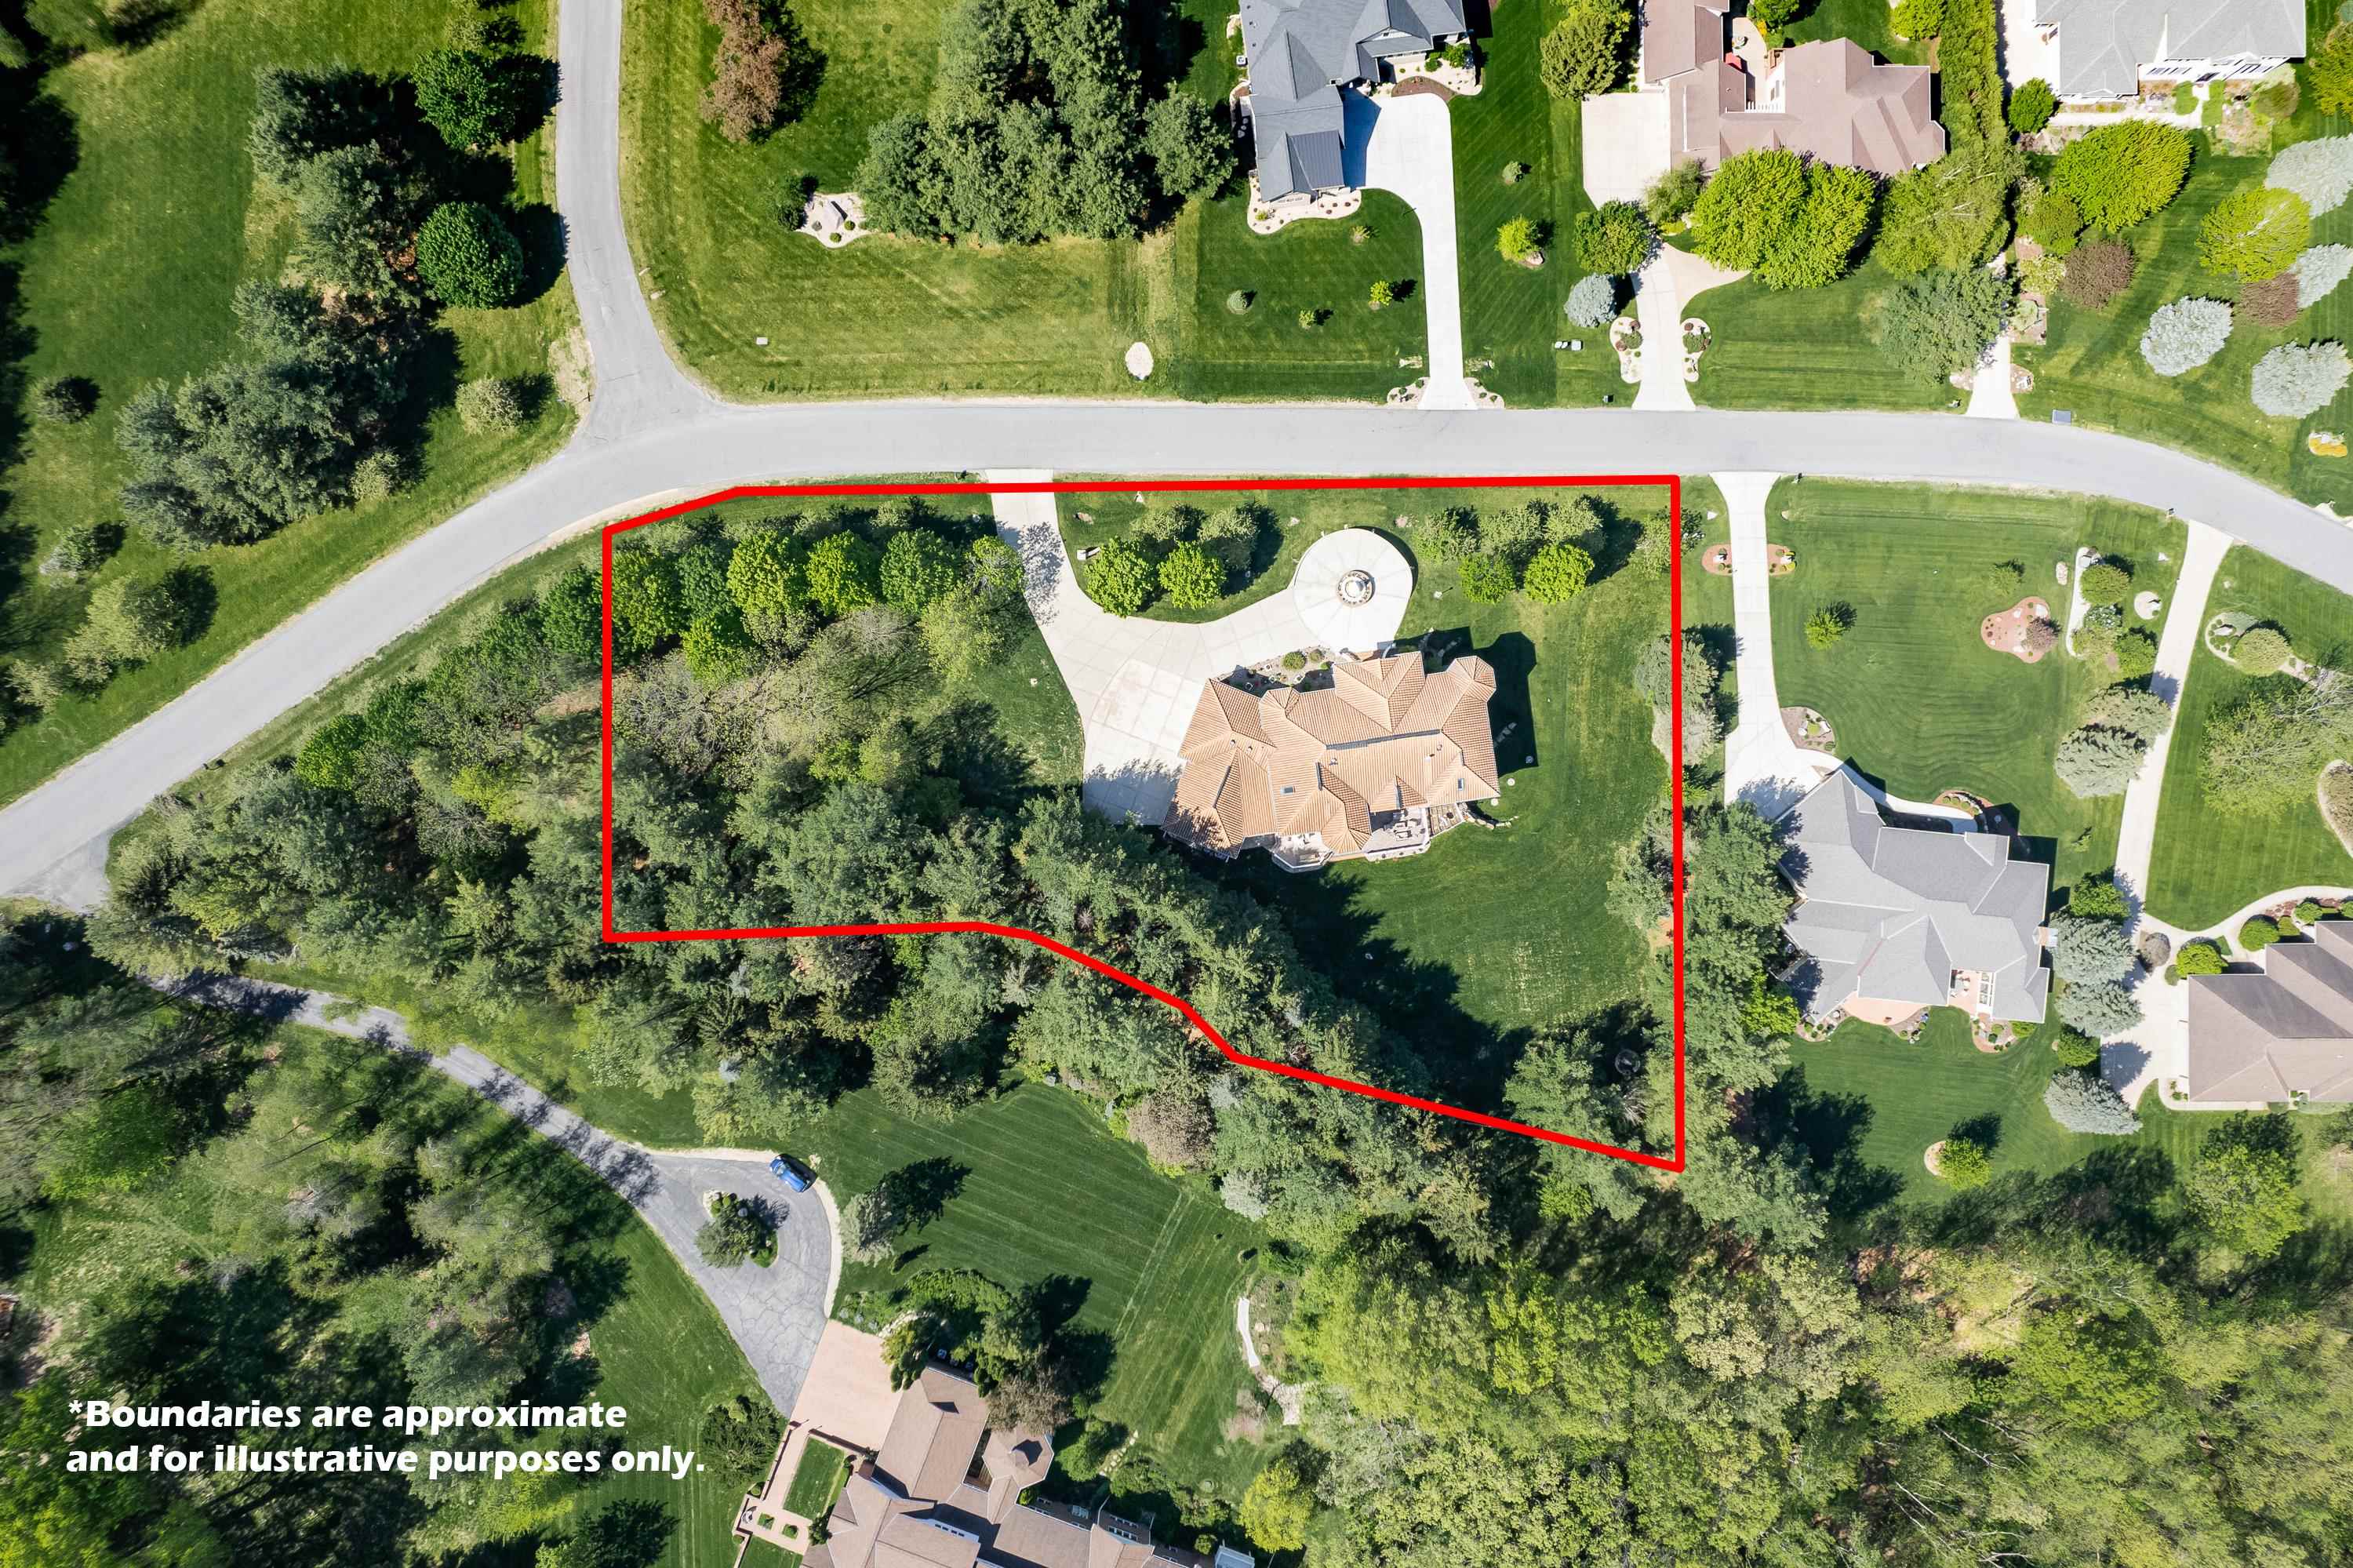
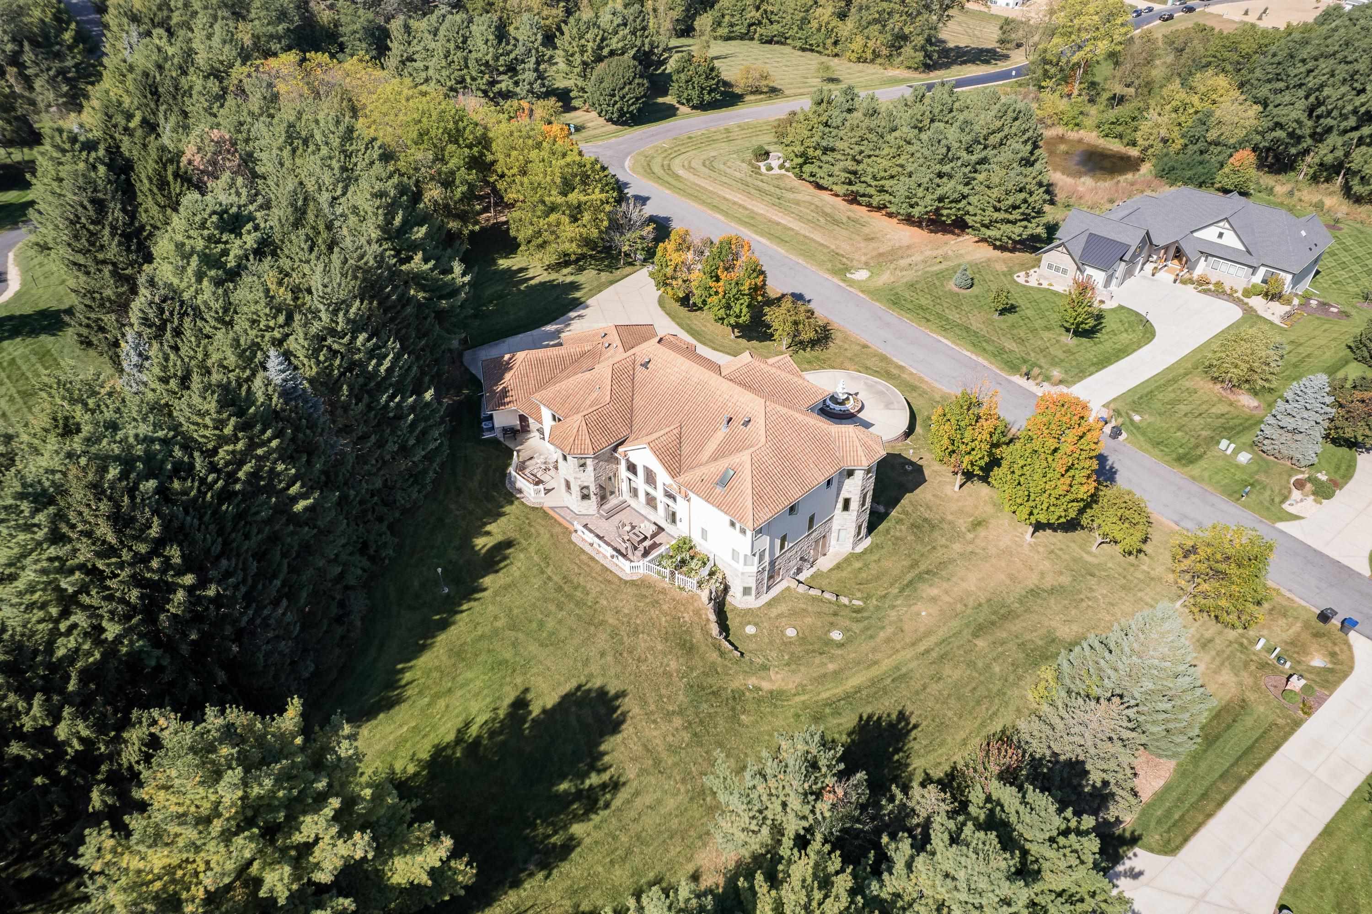
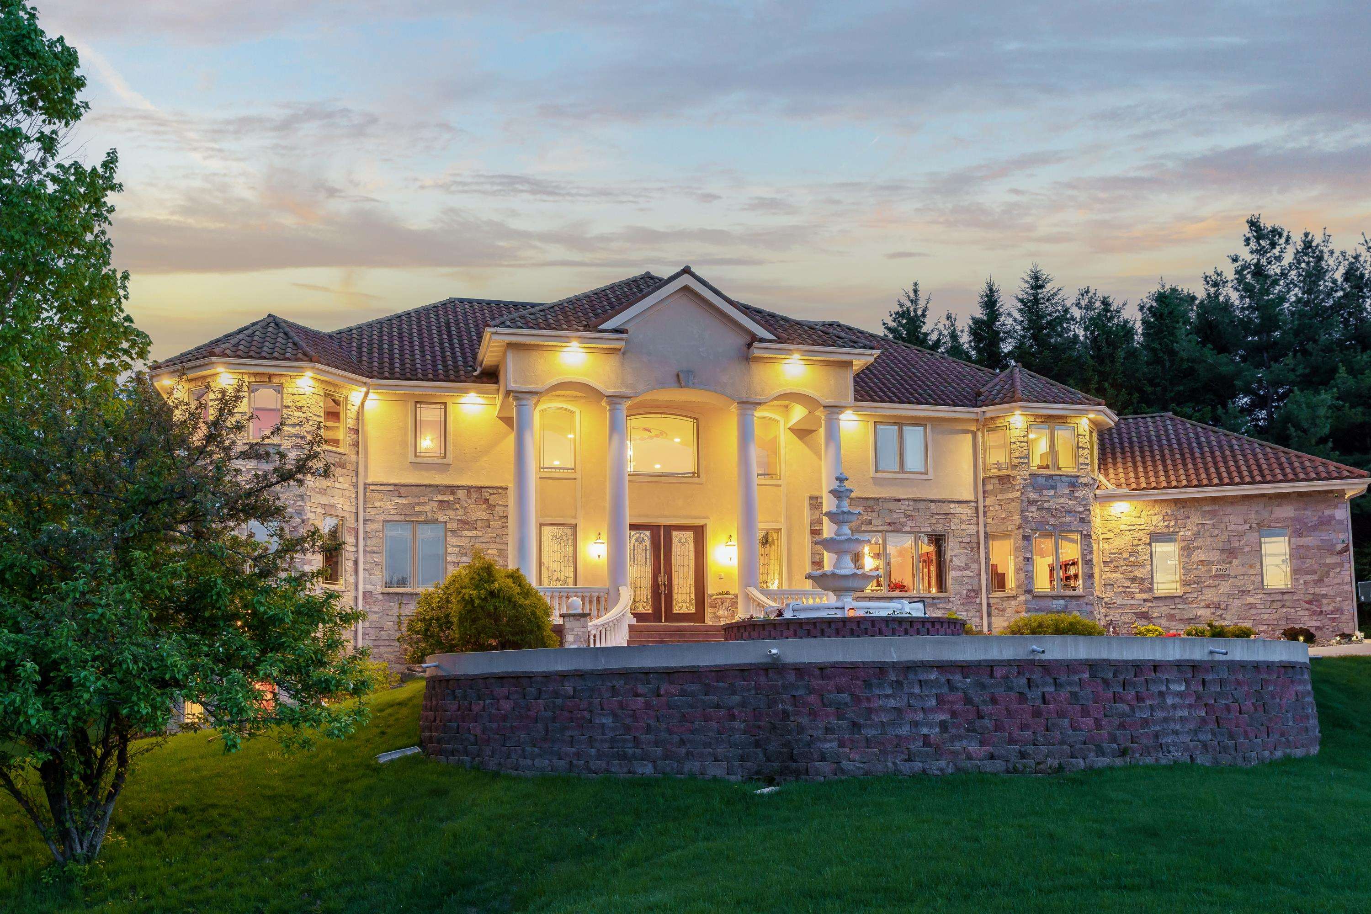
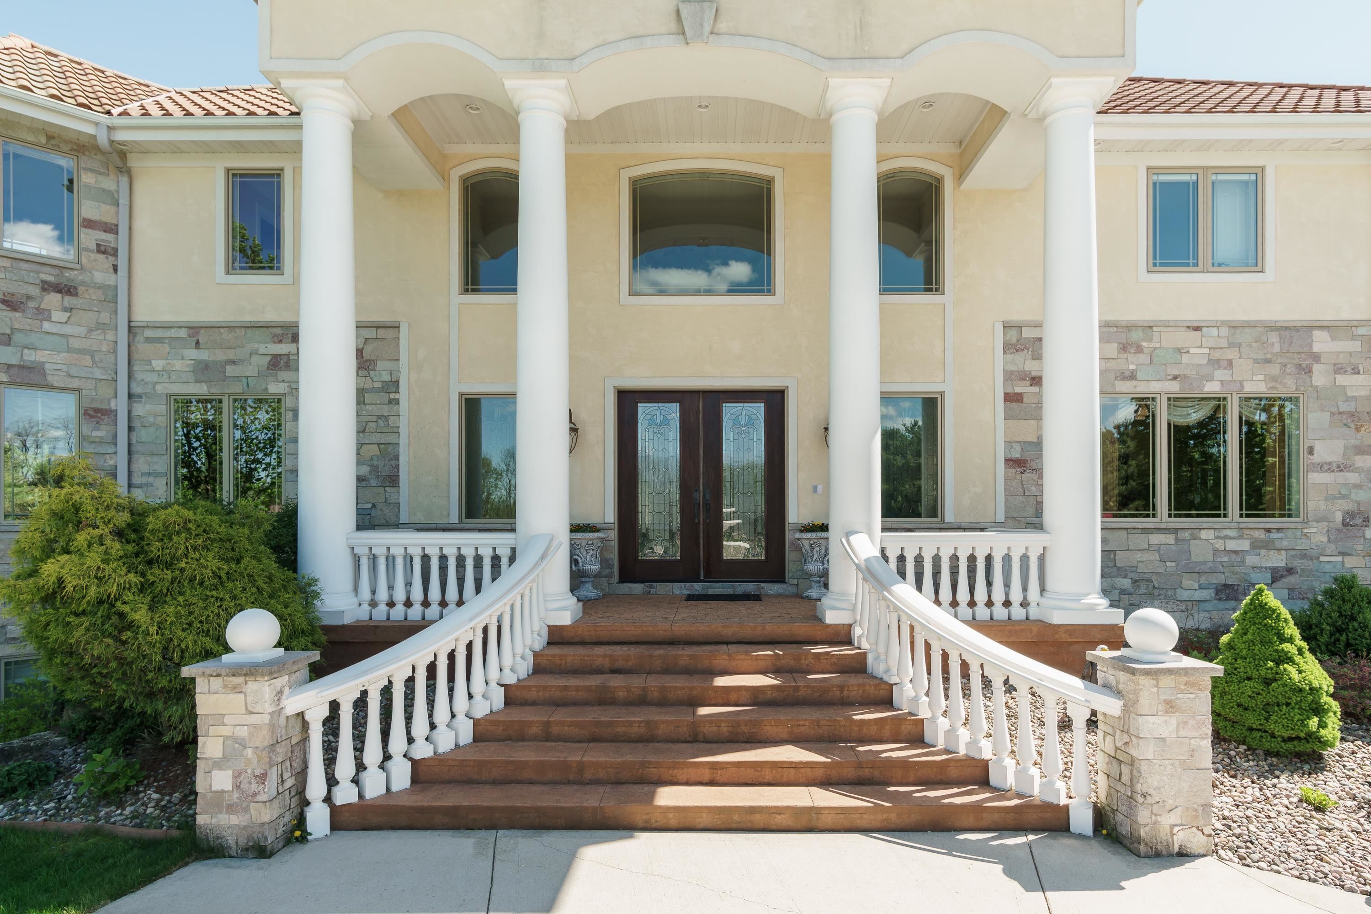
Middleton Schools! For the buyer who demands quality & artistry - this Glacier End neighborhood custom home on 1.5 ac is truly one of a kind. Real cherry hardwood floors, custom cherry cabinetry & high-end granite throughout — even both laundry rooms. 4-car garage, 6 bedrooms all w/en-suite baths, including 2 primary suites (main & upper floors). 2 gourmet kitchens: main kitchen with Sub-Zero & Wolf appliances + separate full "Dirty Kitchen" with commercial grade appliances. 2 laundry rooms (main & upper floors). Main floor Office. Second staircase leads to upper bedrooms and lower level. Pella windows w/built-in blinds, central vac, intercom, surround sound & lighting system. Special Decra Villa Tile roof. Expansive lower level is an entertainer's paradise: wet bar, steam room, exercise room, home theater, fireplace, and walk-out to lush private tree-lined yard. $4M+ rebuild value at a fraction of the cost. Low Town of Middleton taxes!

Save
Ask
Tour
Hide
Share
Listing Snapshot
Price 
$2,699,000
Days On Site 
50 Days
Bedrooms 
6
Inside Area (SqFt) 
8,070 sqft
Total Baths 
5.5
Full Baths 
5
Partial Baths 
1
Lot Size 
1.5 Acres
Year Built 
2011
MLS® Number 
2019981
Status 
Active
Property Tax 
$21,099
HOA/Condo/Coop Fees 
$41.67 monthly
Sq Ft Source 
N/A
Friends & Family
Recent Activity
3 weeks agoListing updated with changes from the MLS®
3 weeks agoStatus changed to Active
2 months agoListing first seen on site
General Features
Acres 
1.5
Attached Garage 
Yes
Garage 
Yes
Garage Spaces 
4
Parking 
Garage Door OpenerAttached
Property Sub Type 
Single Family Residence
Security 
Security System
SqFt Above 
5617
SqFt Below 
2453
Style 
ContemporaryOther
Utilities 
Cable Available
Interior Features
Appliances 
DryerWasherRefrigeratorMicrowaveDishwasherDisposalFreezerRangeOvenWater Softener Owned
Basement 
FinishedFullSump PumpWalk-Out Access
Cooling 
Central AirWhole House Fan
Fireplace 
Yes
Fireplace Features 
GasElectric
Fireplaces 
2
Heating 
Forced AirZoned
Interior 
Central VacuumWalk-In Closet(s)SaunaVaulted Ceiling(s)Breakfast BarKitchen IslandPantry
Laundry Features 
Main Level
Window Features 
Skylight(s)
Save
Ask
Tour
Hide
Share
Exterior Features
Lot Features 
Wooded
Patio And Porch 
DeckPatio
Windows/Doors 
Skylight(s)
Community Features
Accessibility Features 
Therapeutic Whirlpool
Association Dues 
500
HOA Fee Frequency 
Annually
School District 
Middleton-Cross Plains
Schools
School District
Middleton-Cross Plains
Elementary School
West Middleton
Middle School
Glacier Creek
High School
Middleton
Listing courtesy of Samina Khan of Bunbury & Assoc, REALTORS


Listing information is provided by Participants of the South Central Wisconsin MLS. IDX information is provided exclusively for personal, non-commercial use, and may not be used for any purpose other than to identify prospective properties consumers may be interested in purchasing. Information is deemed reliable but not guaranteed. Information is supplied by seller and other third parties and has not been verified. Copyright 2026, South Central Wisconsin MLS Corporation. All rights reserved.
Last checked: 2026-05-26 06:54 PM UTC

Neighborhood & Commute
Source: Walkscore
Save
Ask
Tour
Hide
Share